Aerospace job shop · Mesa, Arizona
Flight parts with a first article in 9 days
Titanium, aluminium and Inconel parts cut on 22 five-axis machines and measured on a Zeiss CMM before they ship.

- 46 people on two shifts
- 99.1% shipped on time
- 22 five-axis machines
- Since 2009 in Mesa, AZ
Inspection sheets
Flight hardware, measured feature by feature
Three recent part families with the material, the tightest tolerance and the days to first article.
-
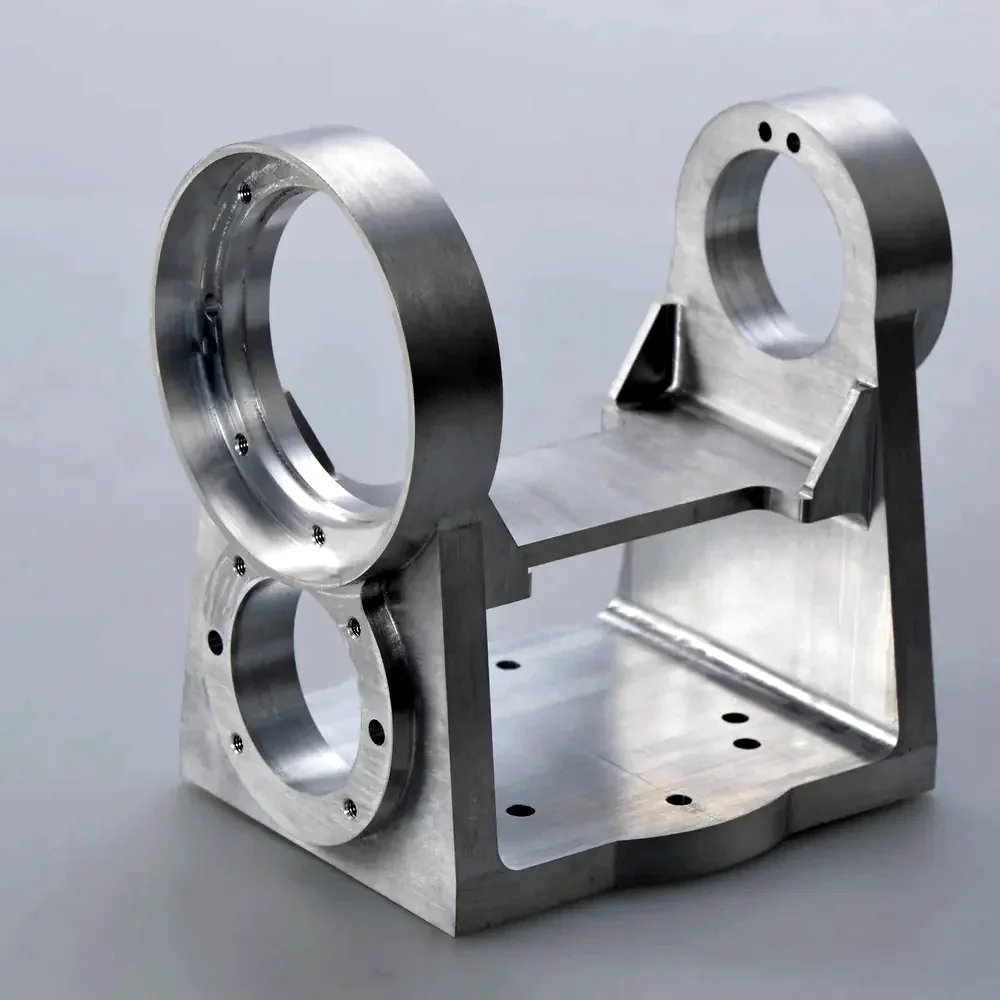
Engine-mount bracket
- Material
- Ti-6Al-4V
- Tolerance
- ±0.010 mm
- First article
- 8 days
-
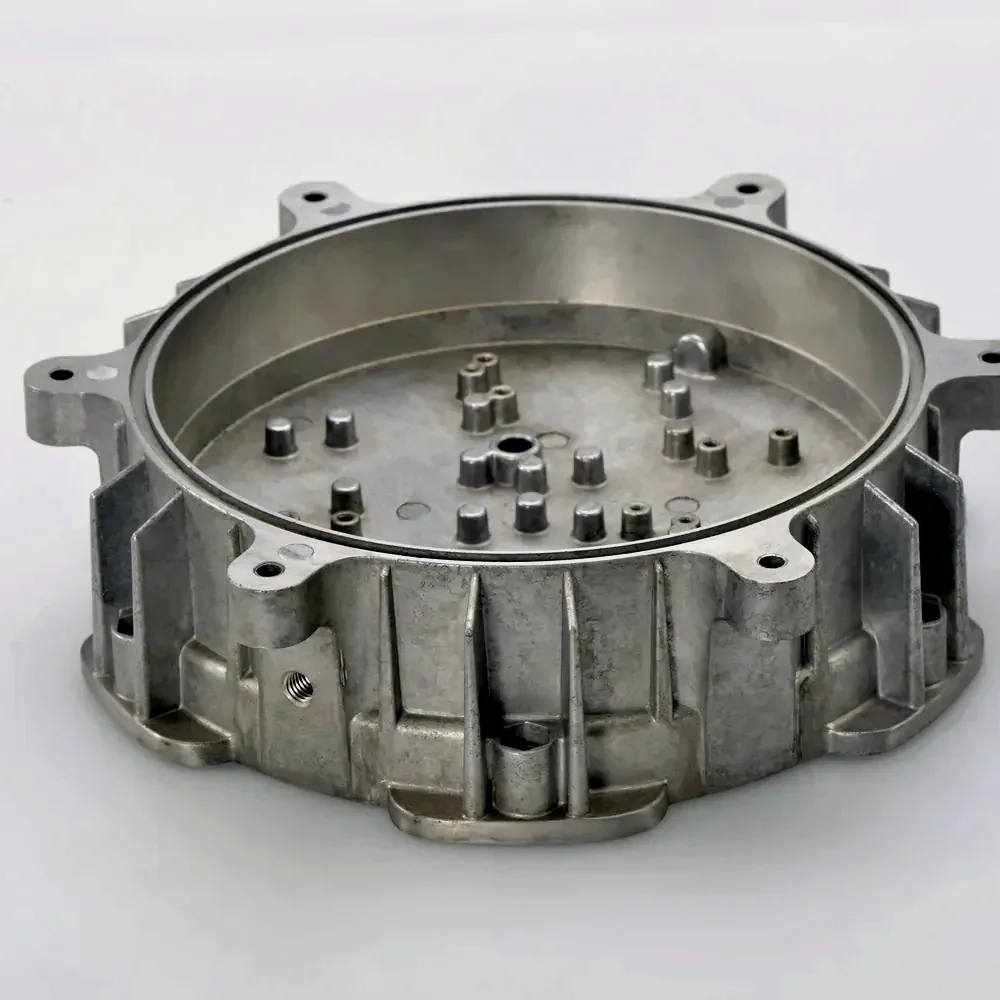
Sensor housing
- Material
- 7075-T6
- Tolerance
- ±0.005 mm
- First article
- 9 days
-
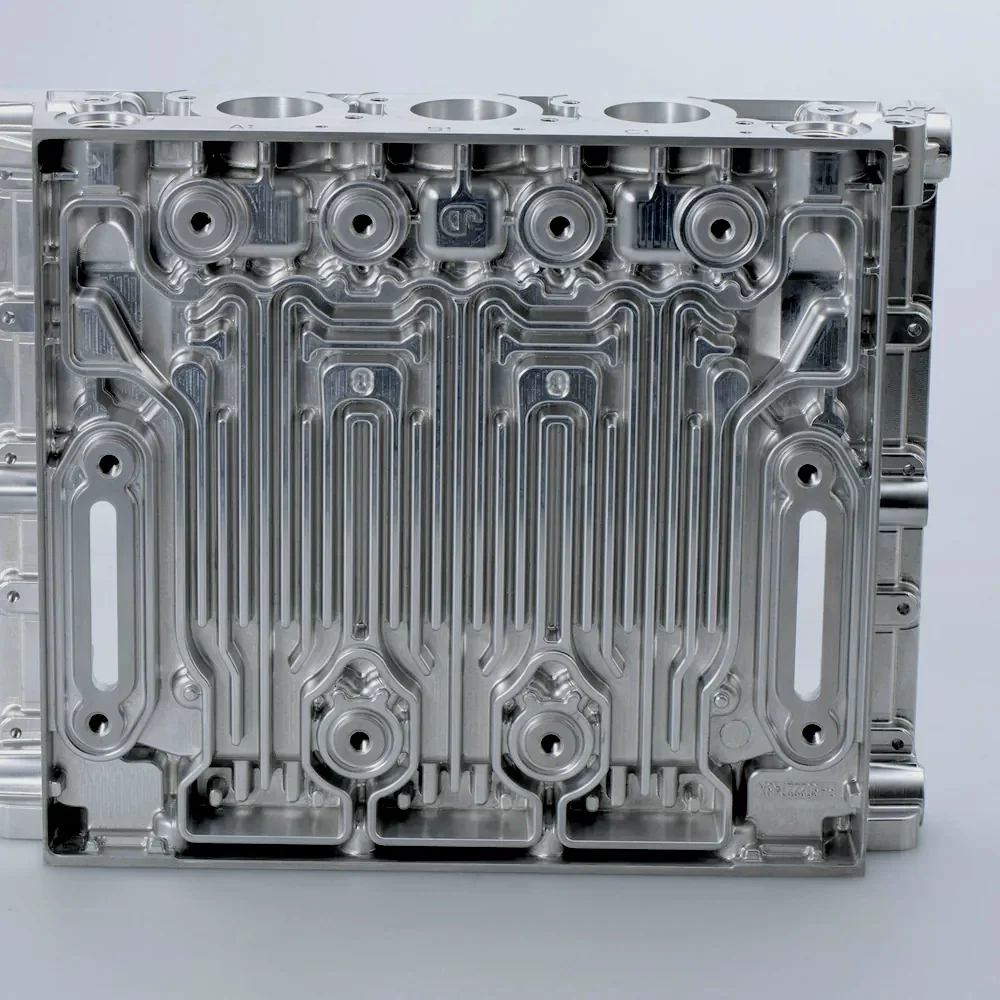
Avionics chassis
- Material
- 6061-T6
- Tolerance
- ±0.013 mm
- First article
- 6 days
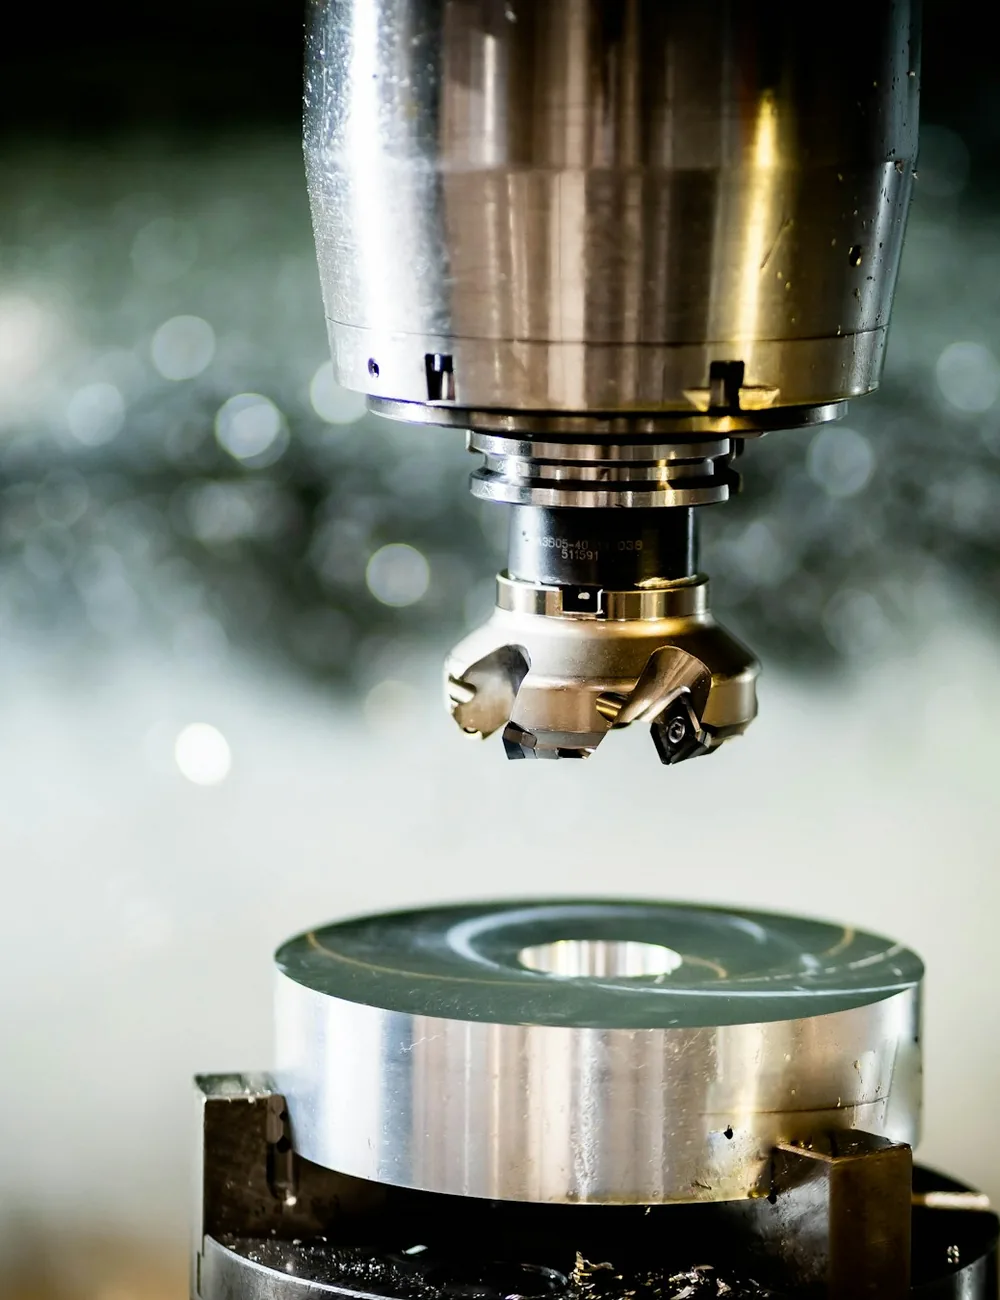
5-axis milling in one setup
Complex brackets and housings finished in a single clamping, so datums never move.
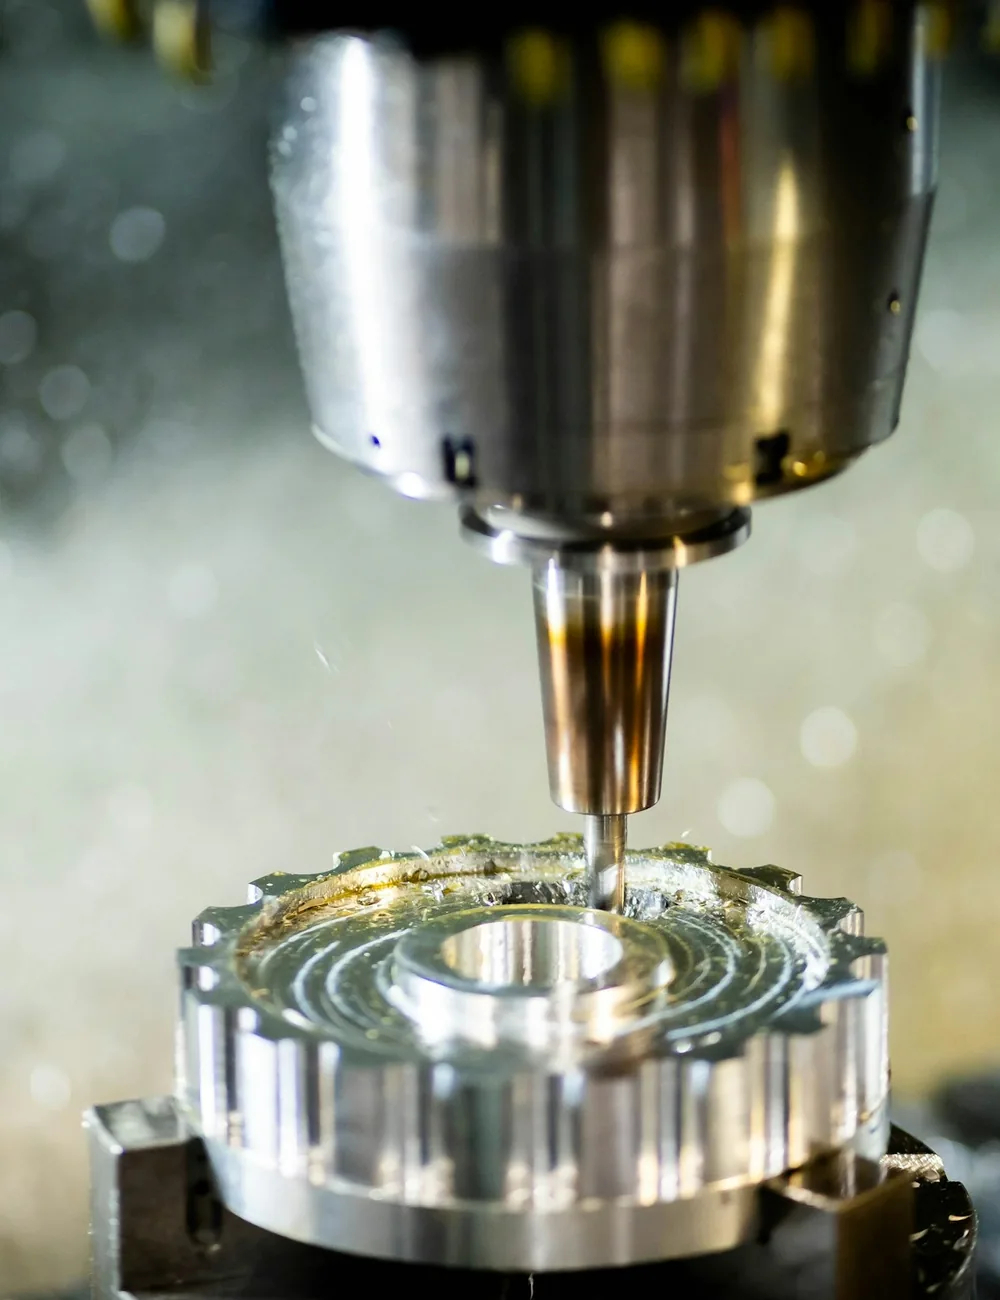
Rotating parts and impellers
Hubs, gears and impellers up to 600 mm, balanced and measured for runout.
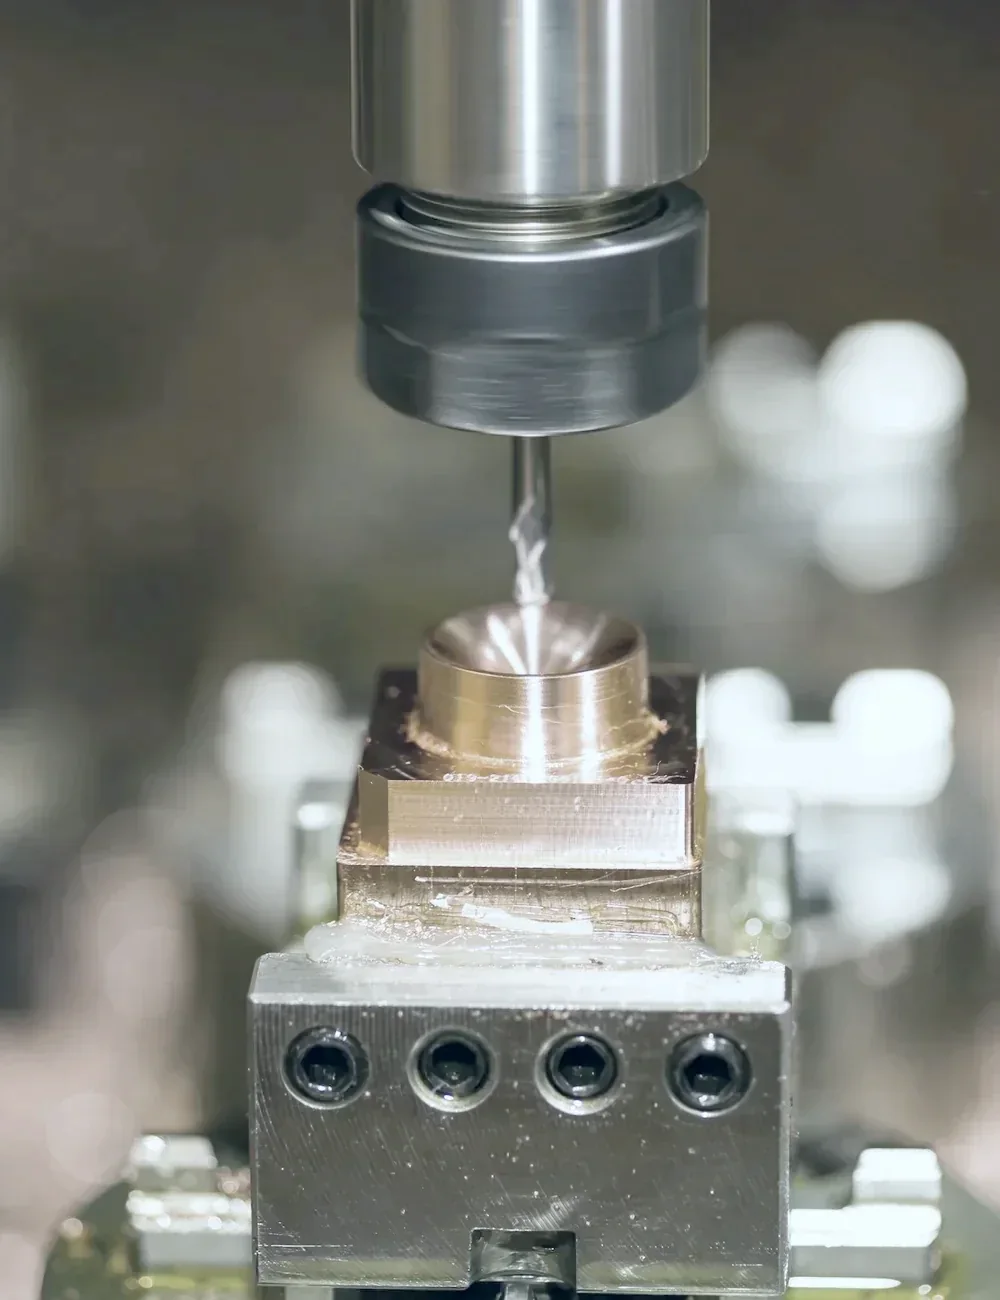
Titanium and Inconel
Tool paths proven on hard alloys, with material certificates traced to the heat.
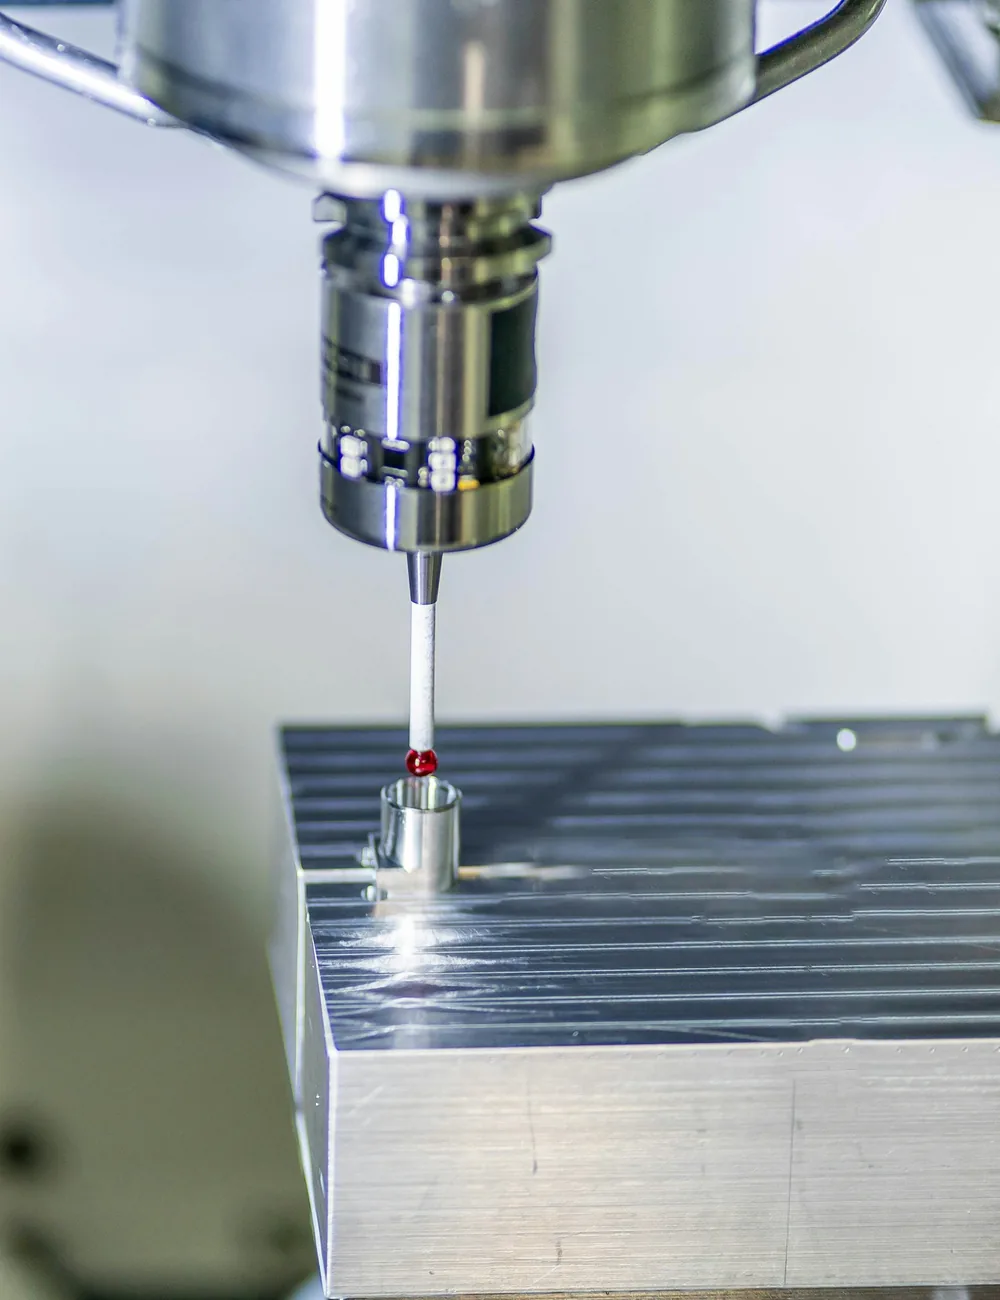
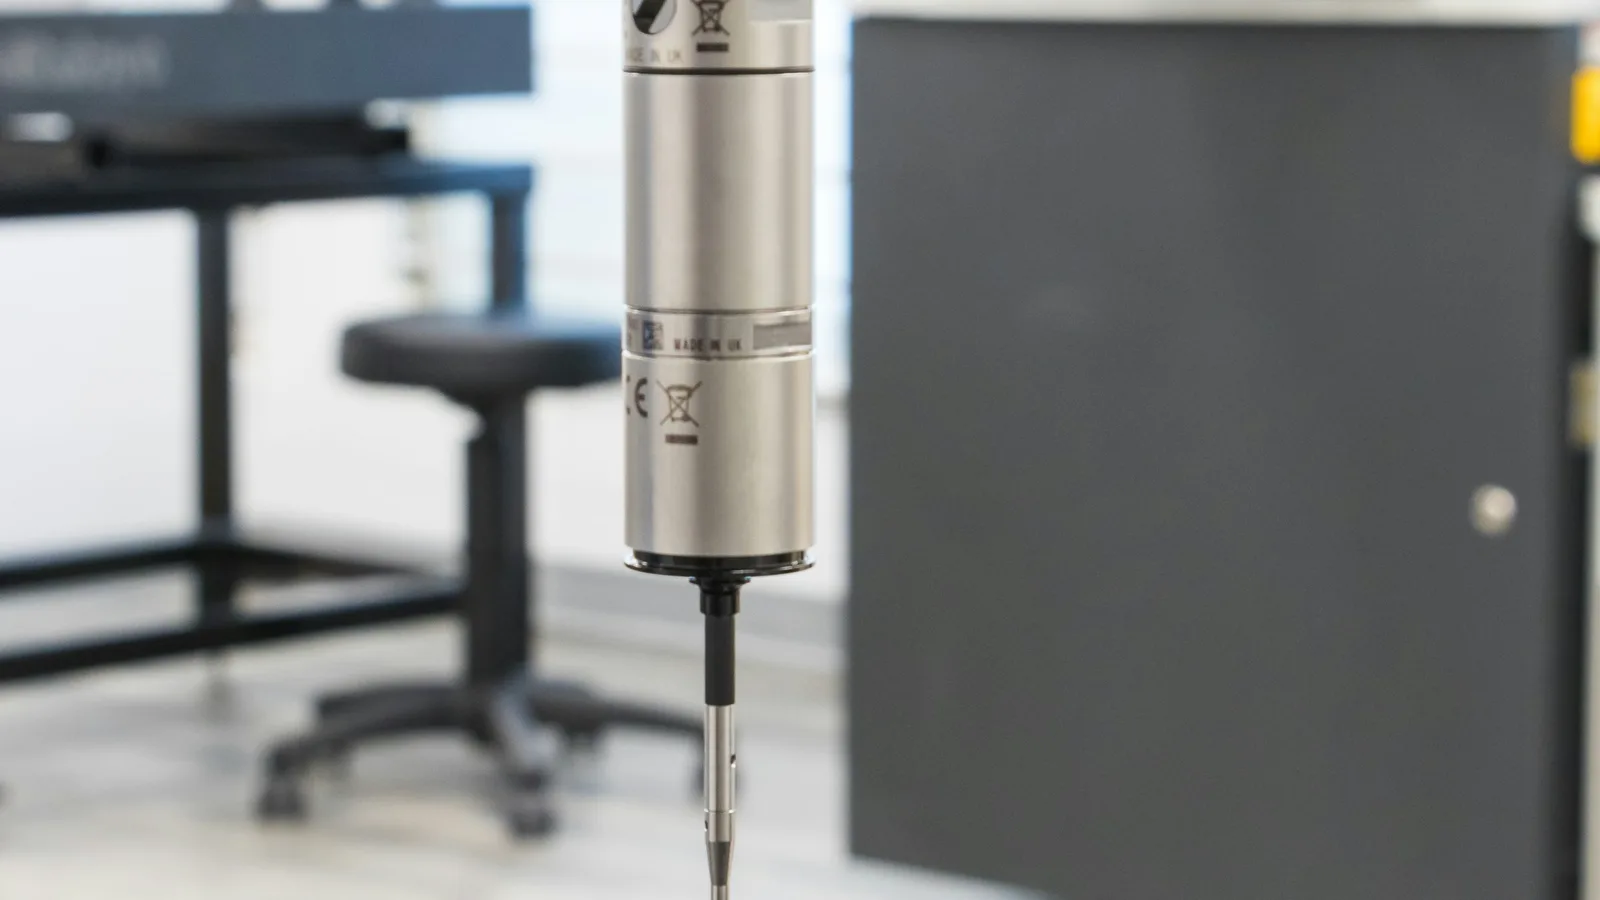
Zeiss CMM on every part
Every critical feature measured; the report ships in the box with the part.
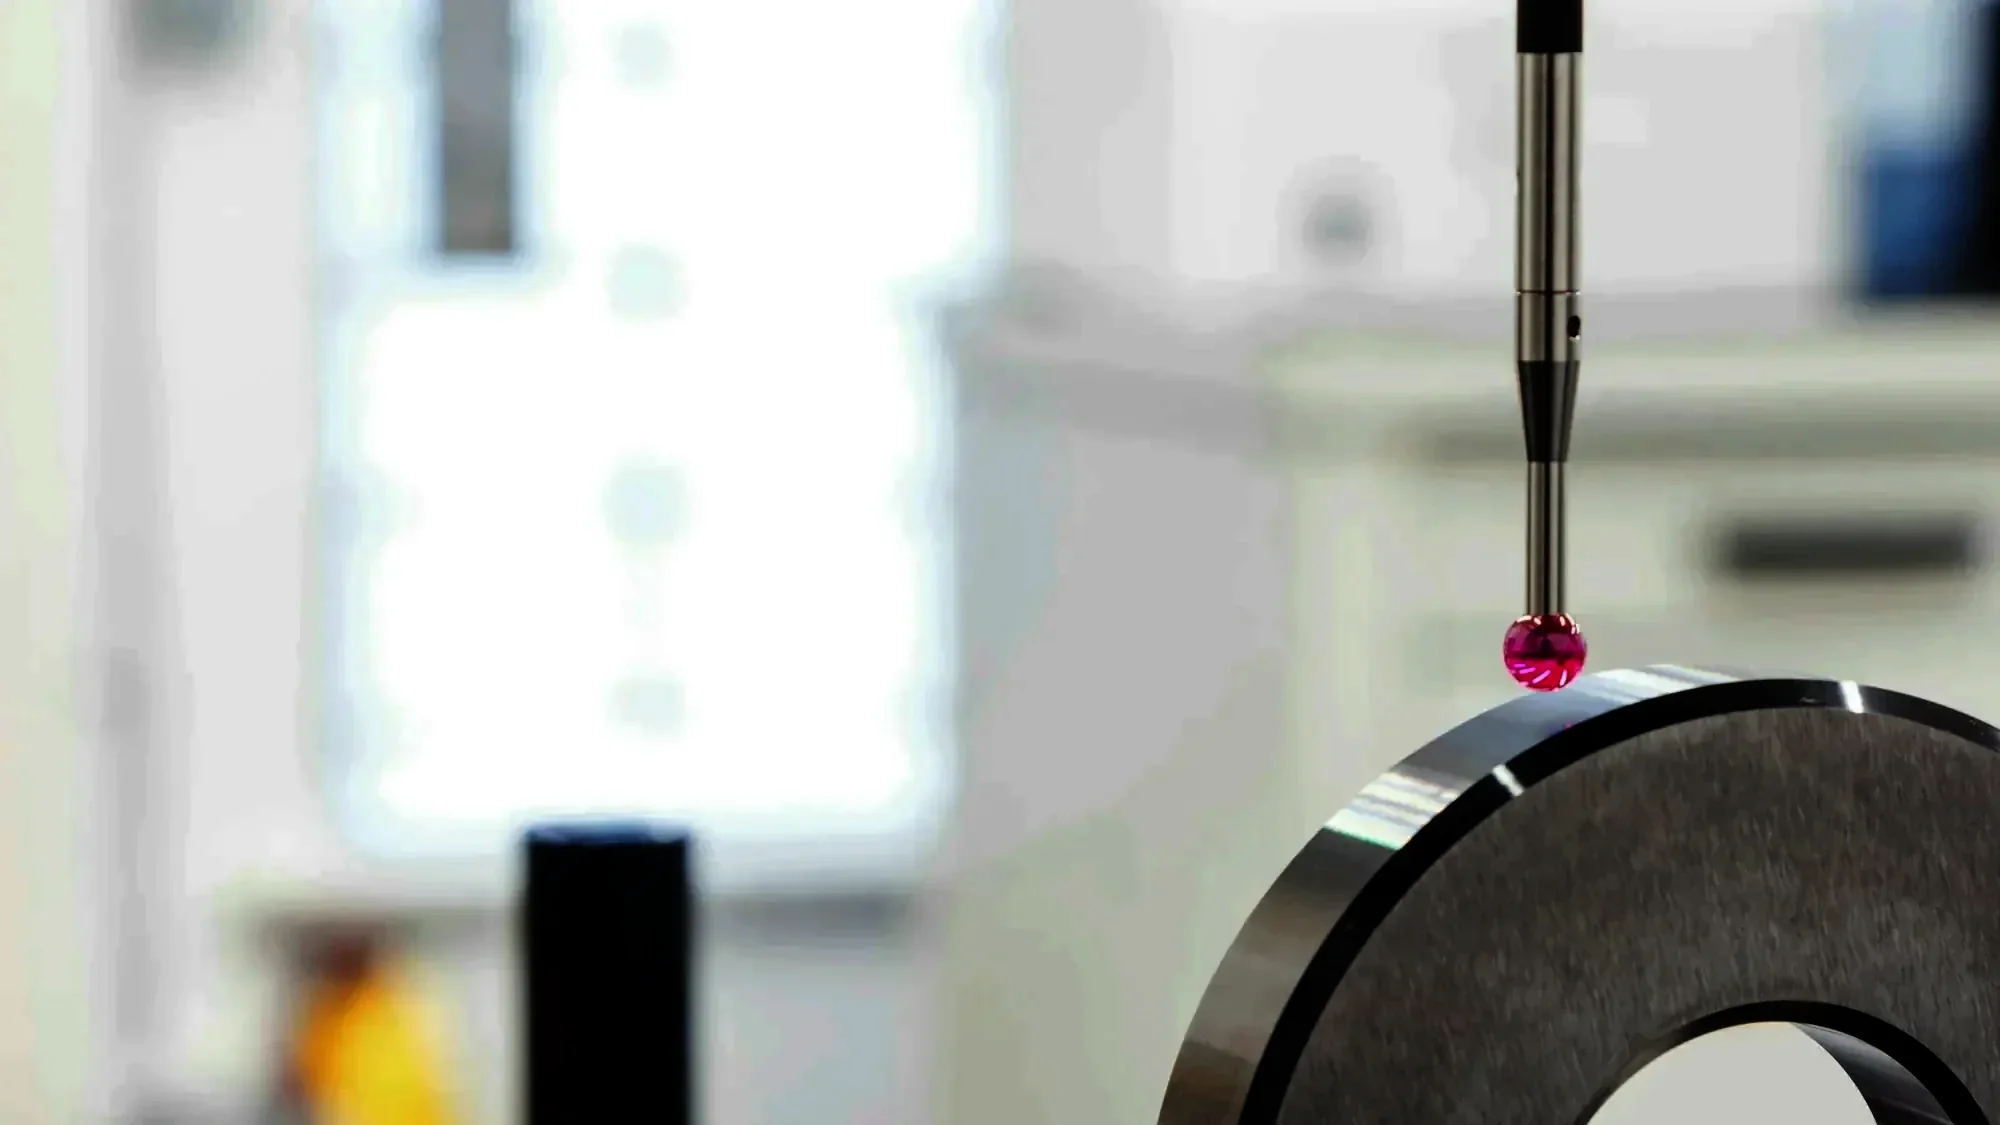
Measured, not promised
±0.005 mm, checked on every part
- Zeiss Contura CMM in a 20 °C room
- FAI report to AS9102 in the box
- Material certs traced to the heat
How a first article runs
From drawing to boxed part in nine working days
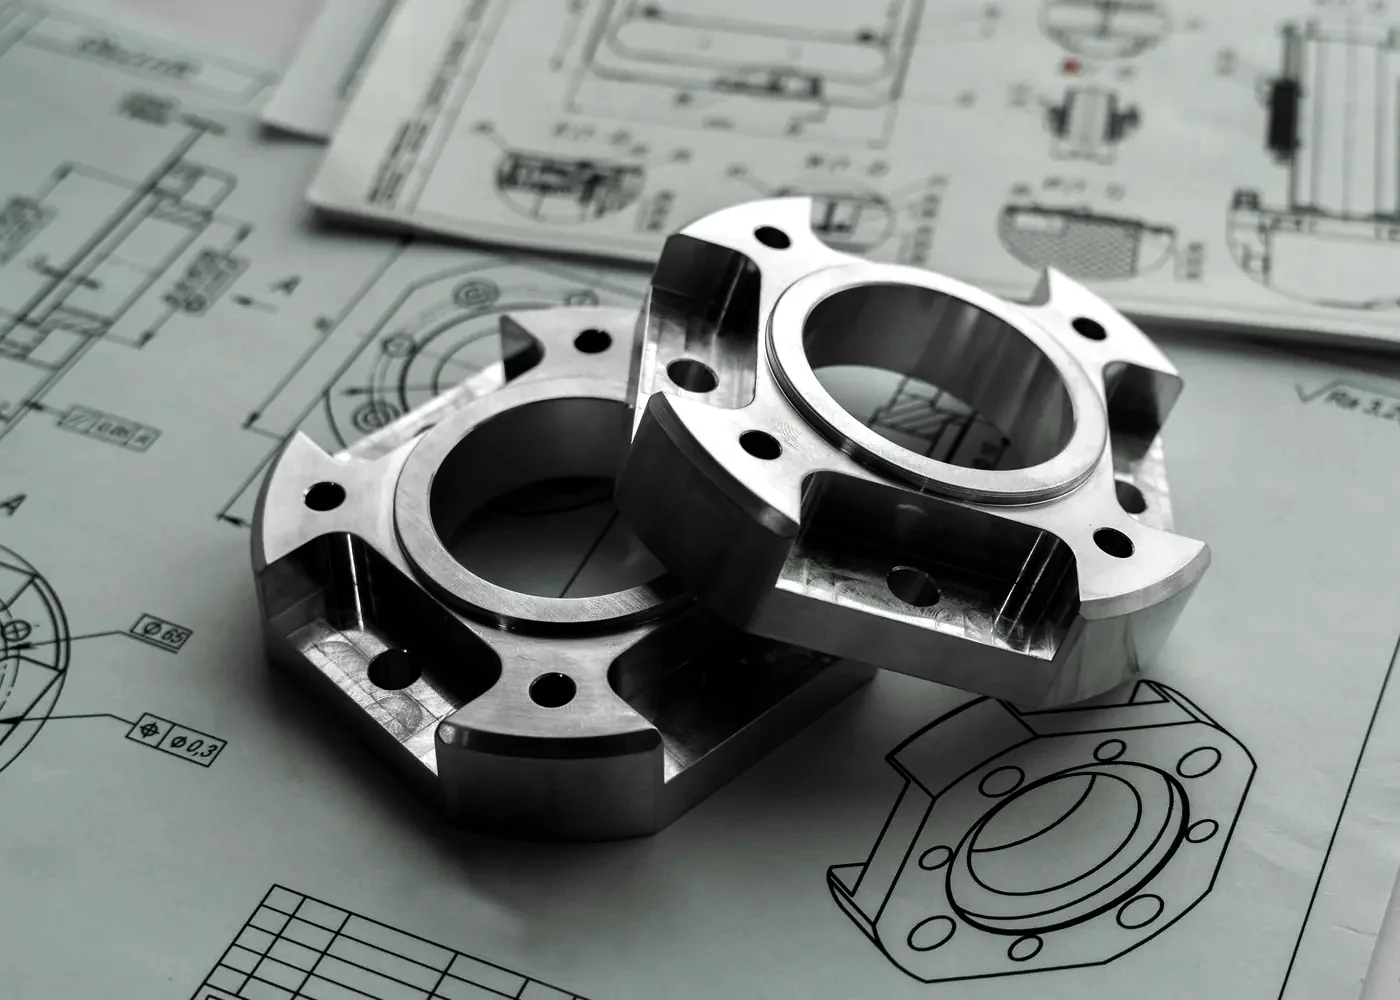
Day 1: an engineer reads your drawing. We flag tight tolerances and costly features before you commit, then confirm price and date.
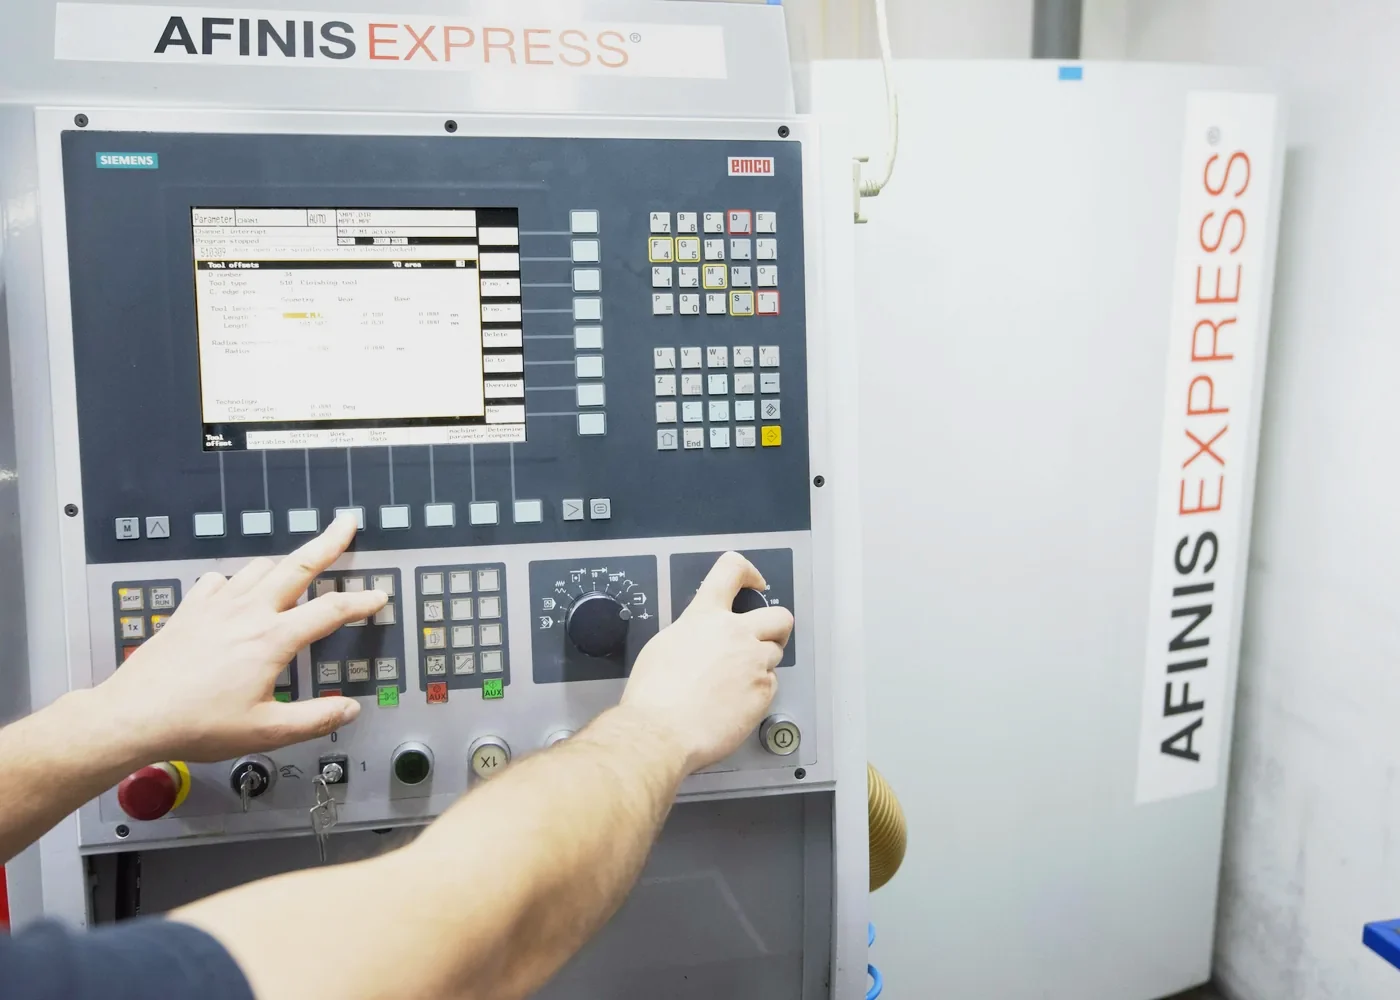
Day 2: program and fixture. Tool paths are simulated against your model, so the first chip cut is a good one.
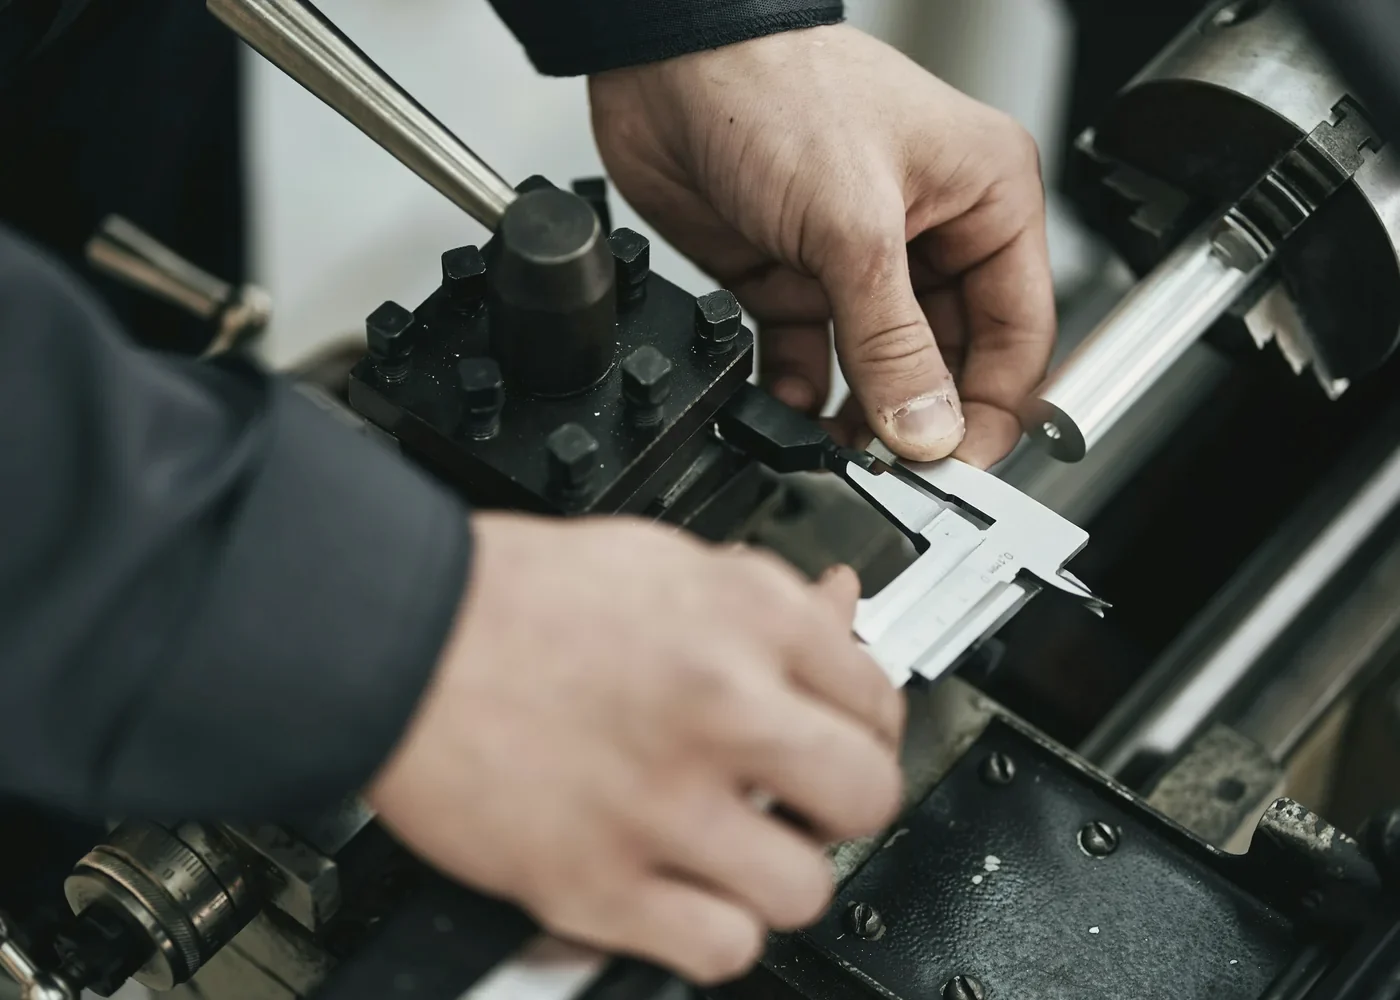
Days 3–8: cut, then measure everything. In-process probing on the machine, a full CMM check after, and a ballooned AS9102 report.
Day 9: packed for flight hardware. Bagged, labelled to your part number and shipped with certs and report on day nine.
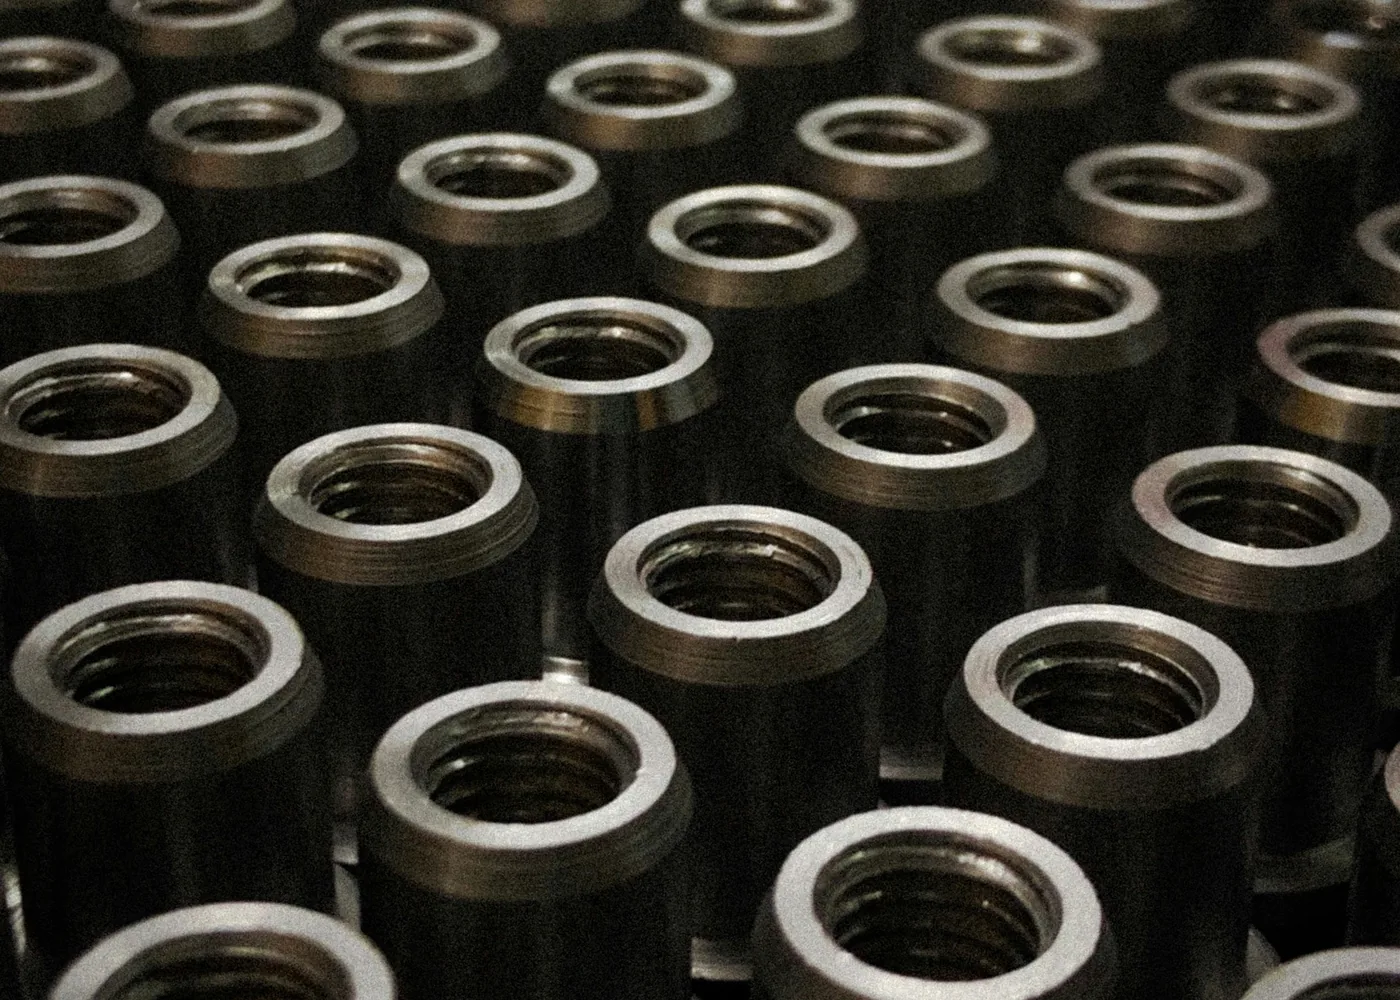
Case study
Forty days elsewhere, nine days here
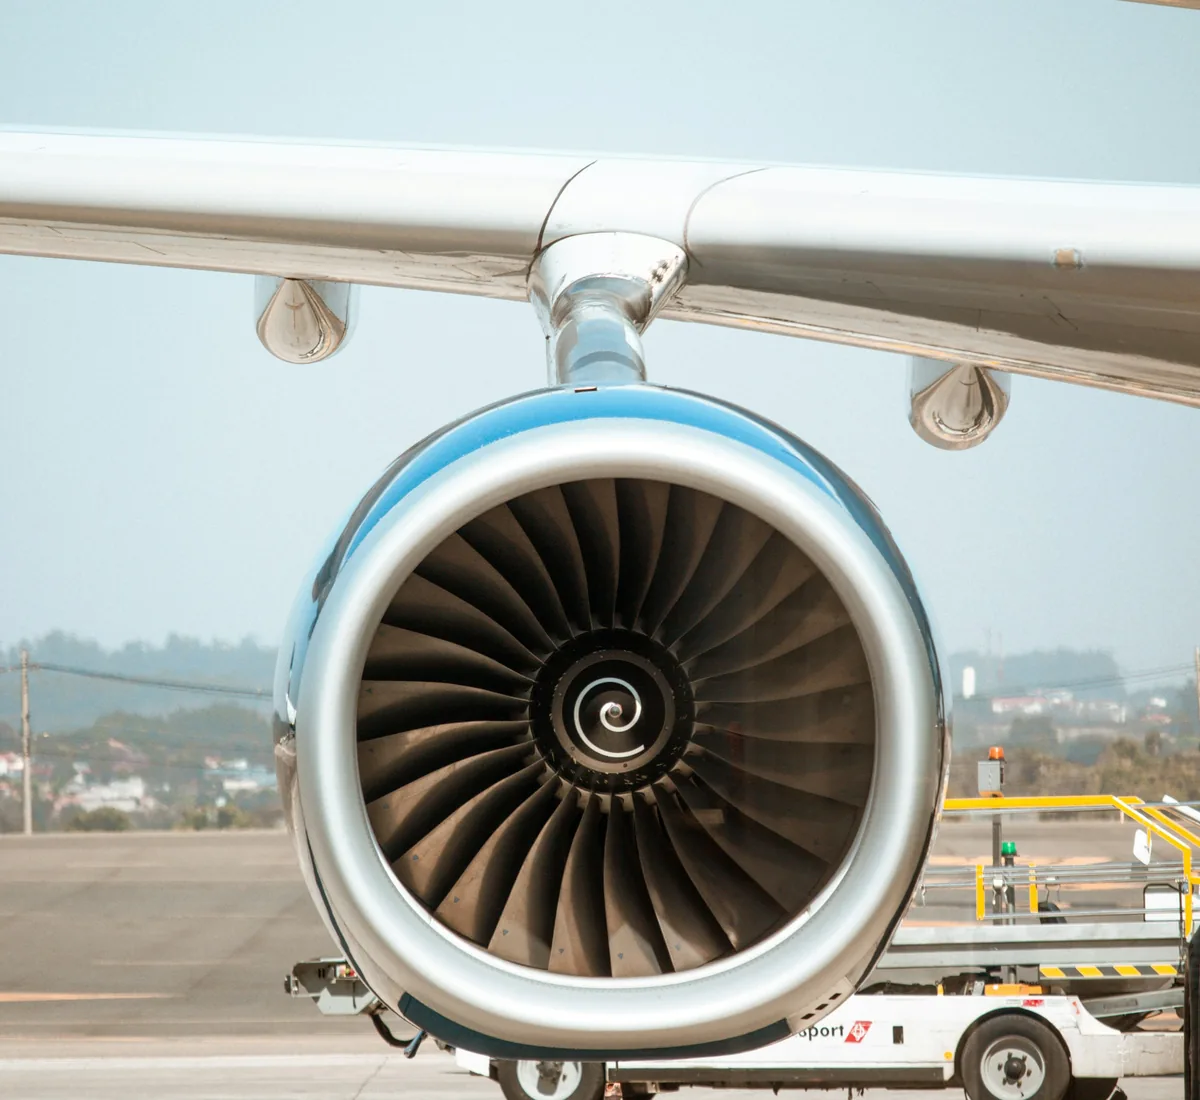 Engine bracket · tier-1
Before you send a drawing
Quoting questions, answered
 The RFQ deskWeekdays 6 am – 4 pm MST
A manufacturing engineer answers. Most calls take ten minutes.
Book a callYes. Controlled data stays on our ITAR-registered network and only US persons work on it. [confirm registration]
One part. Prototypes and runs of 2,000 get the same nine-day first-article promise.
A STEP model and a PDF drawing with tolerances and GD&T. Revisions are tracked on every quote.
Anodise, passivation and NDT go to two approved local partners; we manage it and ship one box.