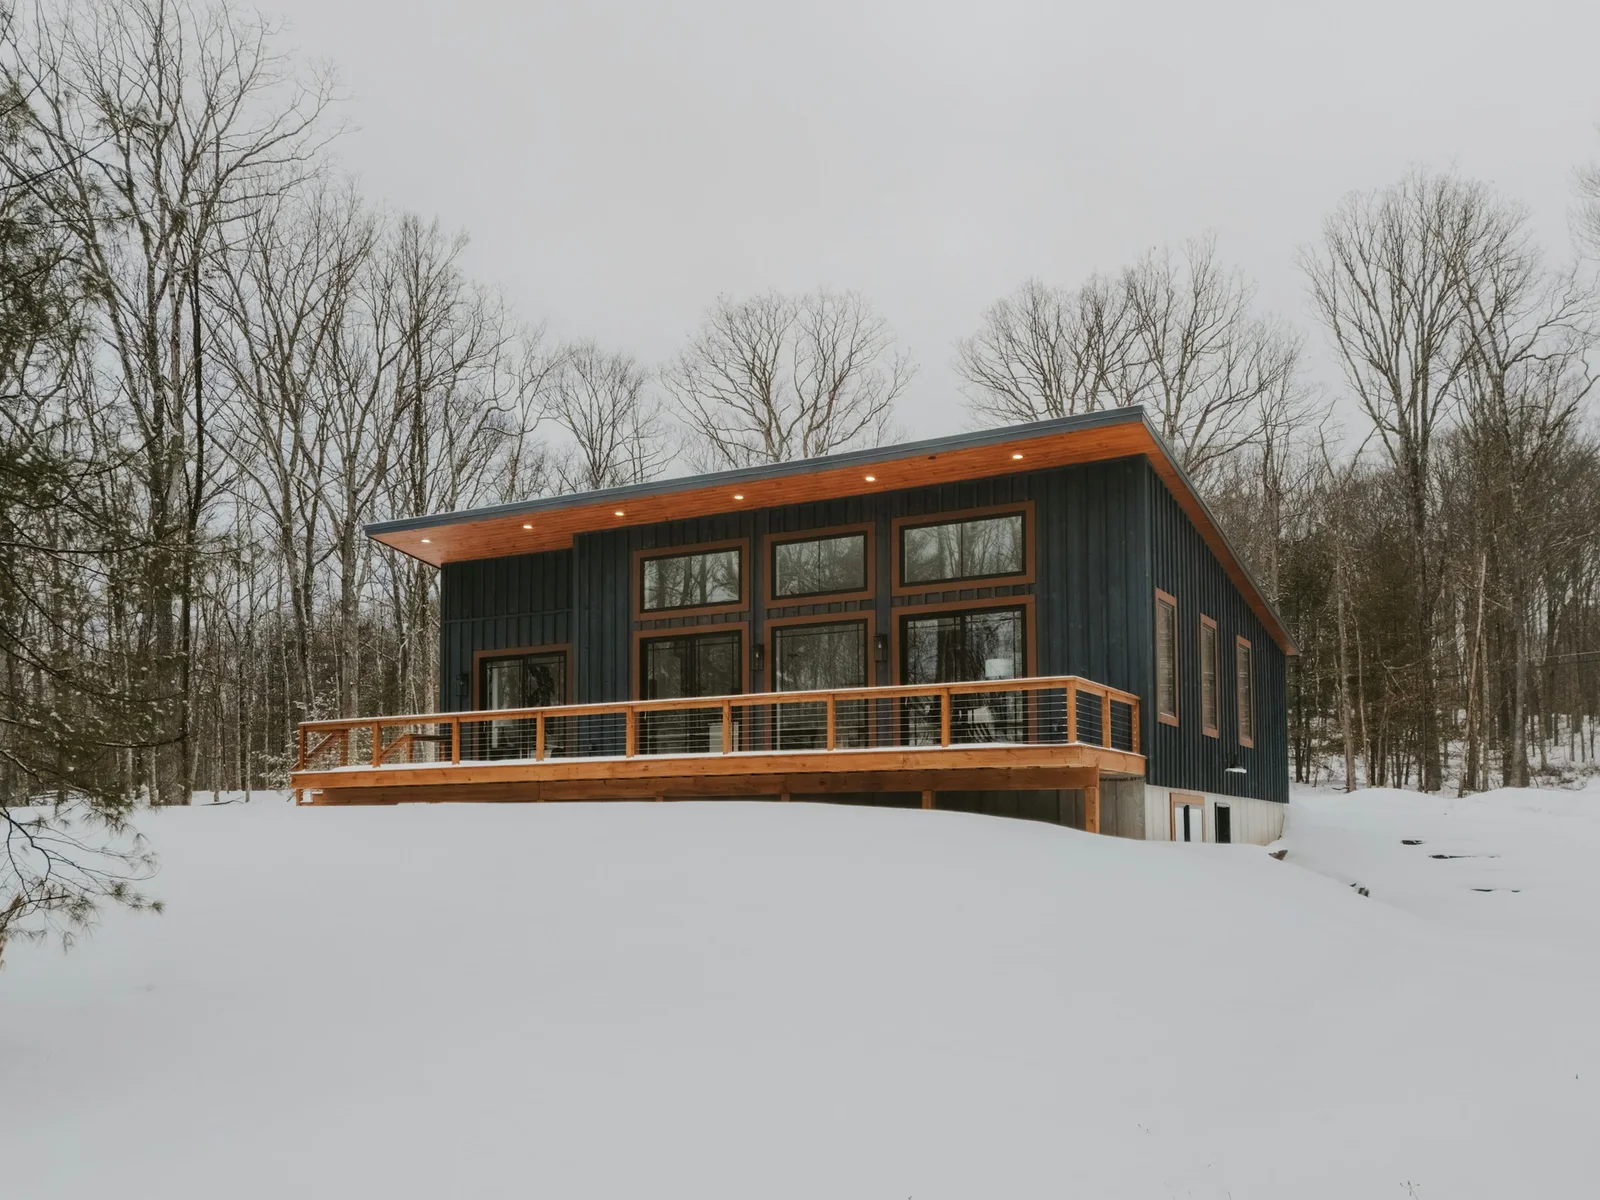
 House · Cumbria
Fell House
A four-bedroom house in charred larch, lifted off the slope so the snow and the sheep pass underneath.
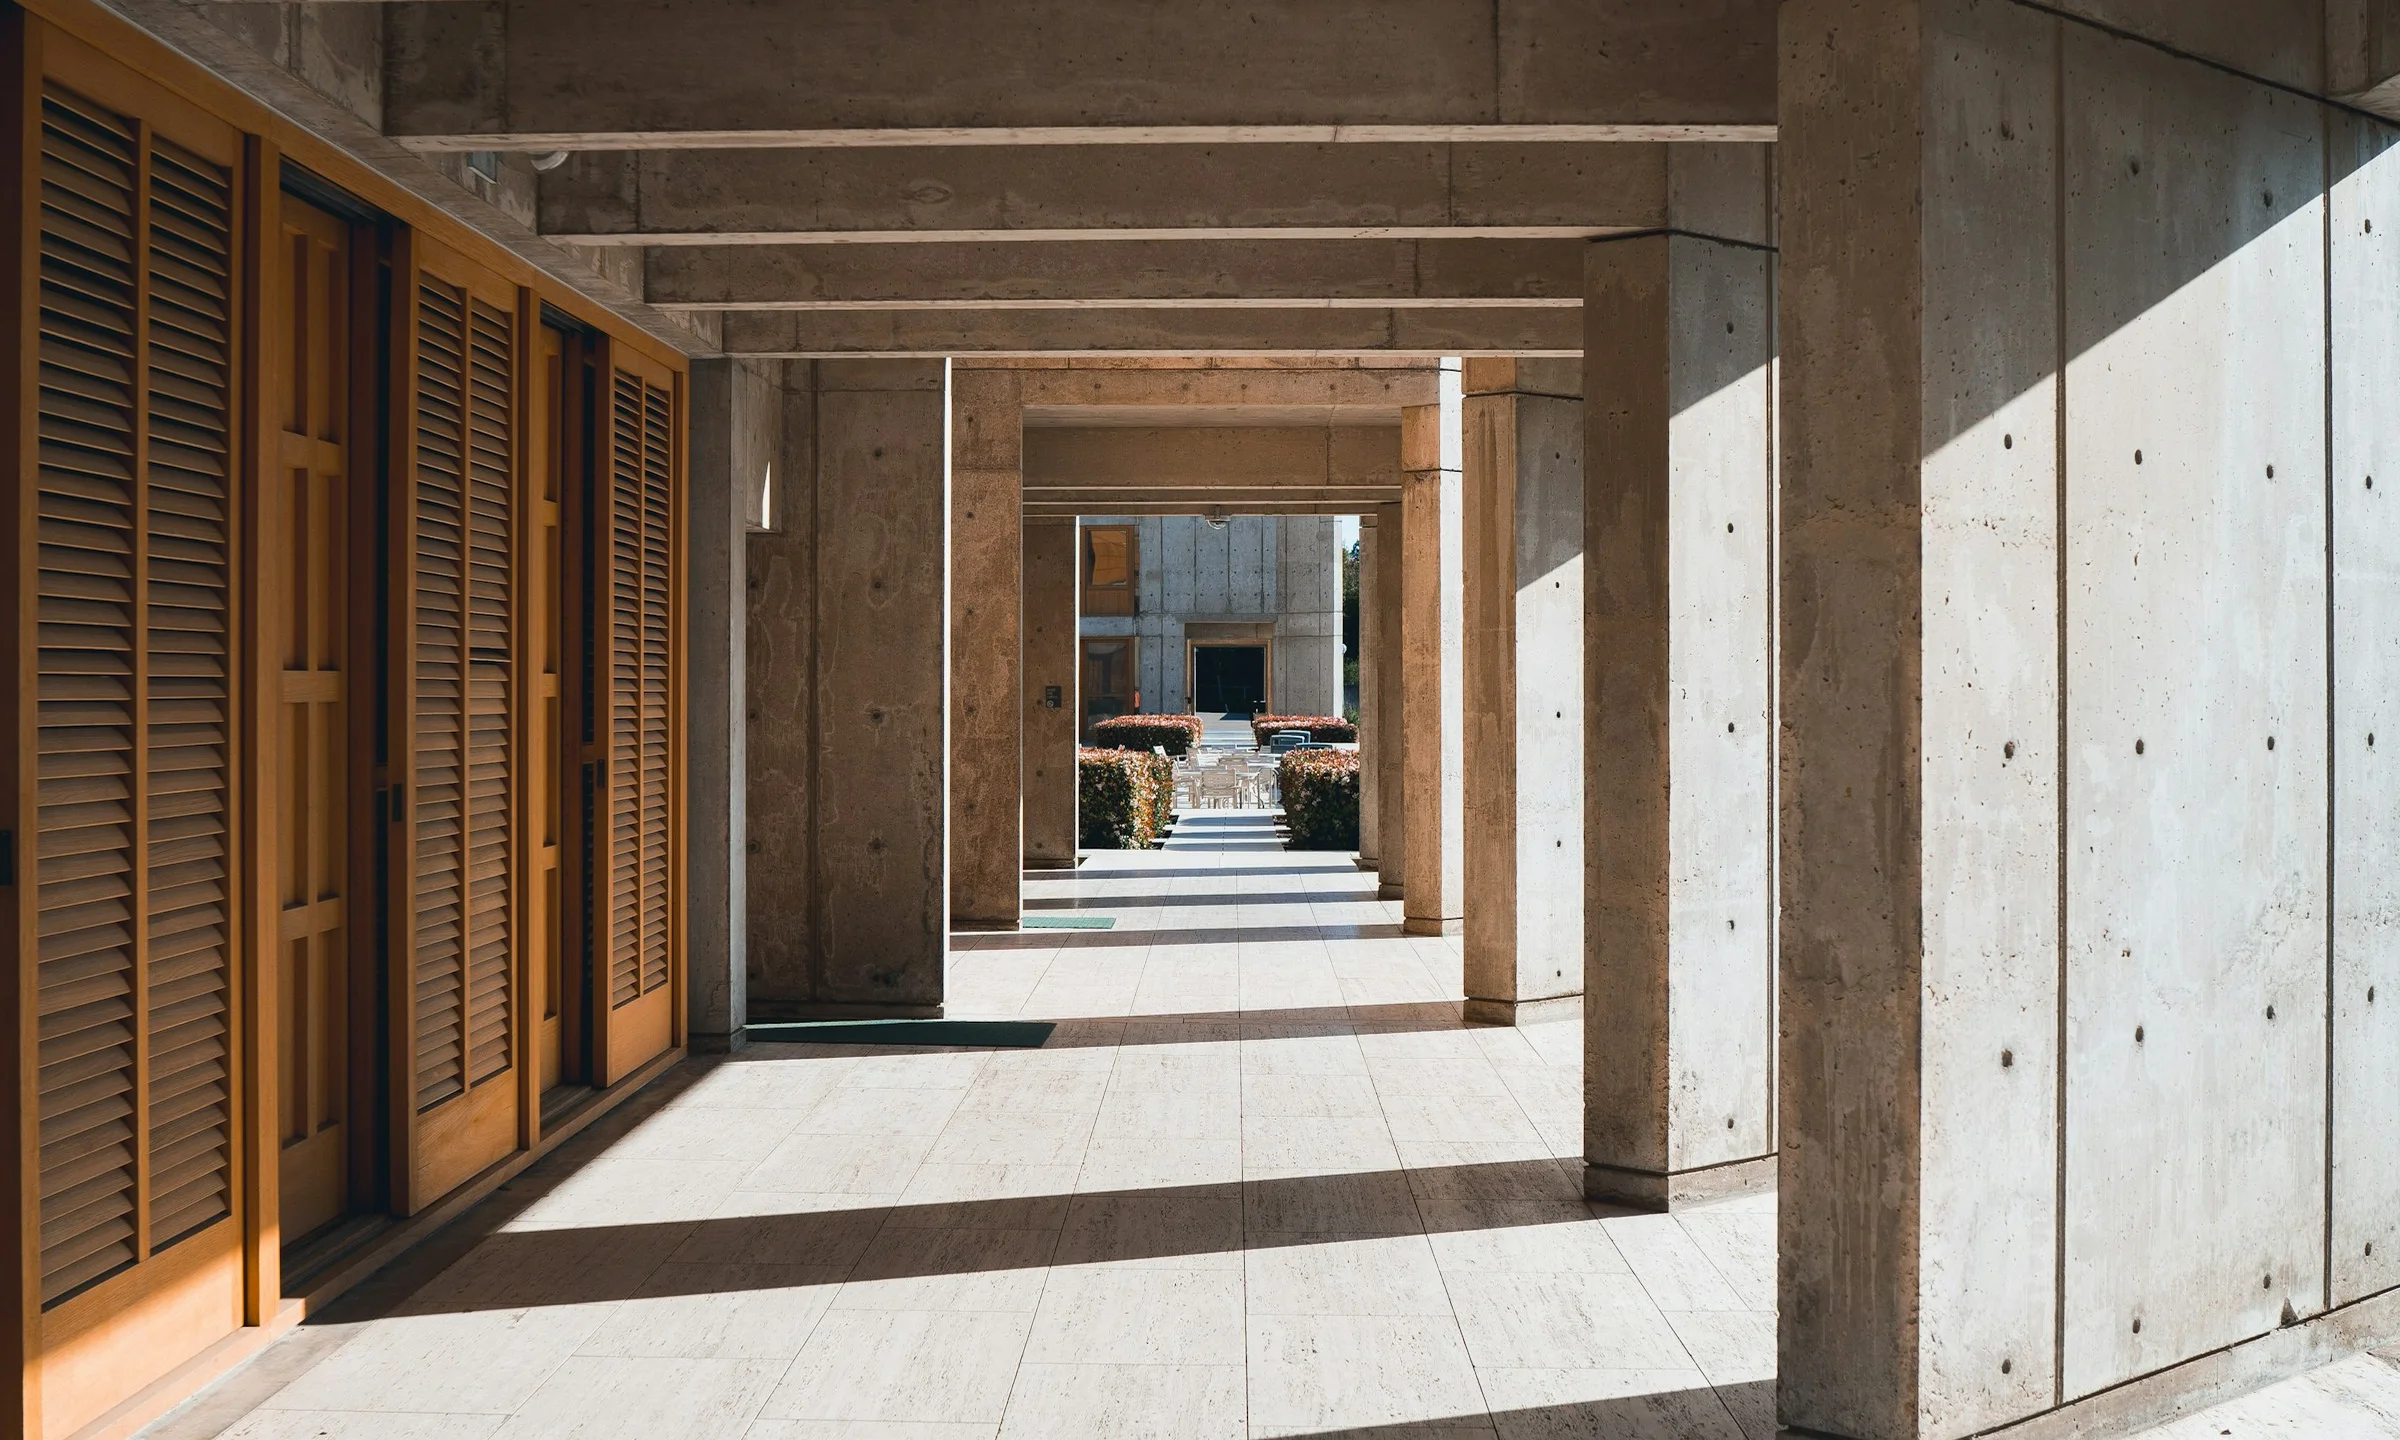
An architecture studio of fourteen, designing calm, long-lived buildings in timber, stone and brick.
A house, a library and a workshop yard, photographed a winter after handover.
House · CumbriaA four-bedroom house in charred larch, lifted off the slope so the snow and the sheep pass underneath.
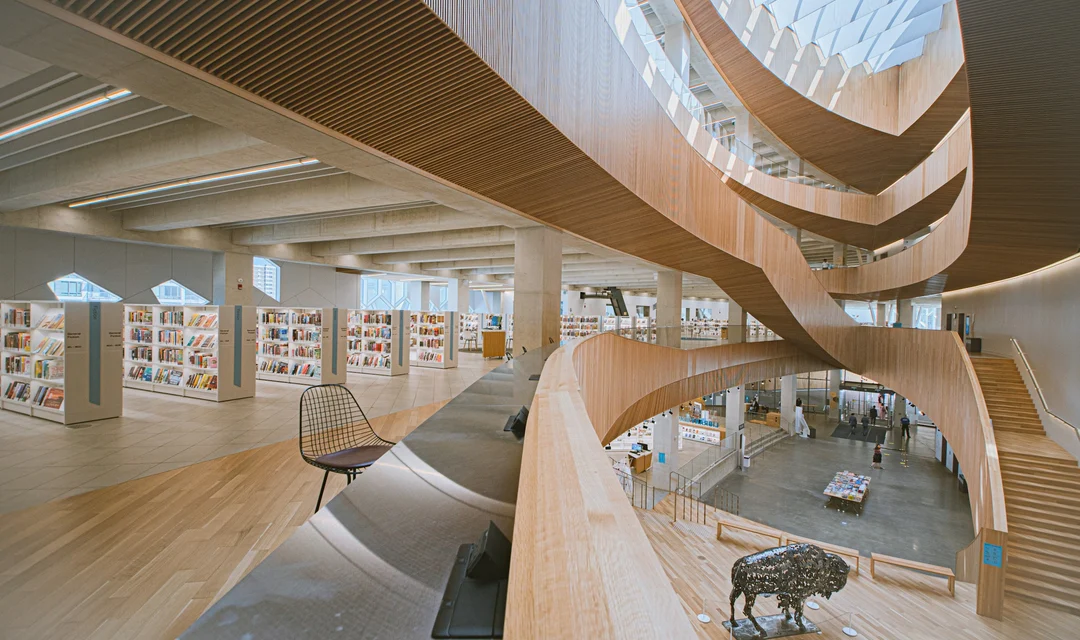 Civic · Hollins
An oak-lined public library for a market town of 9,000.
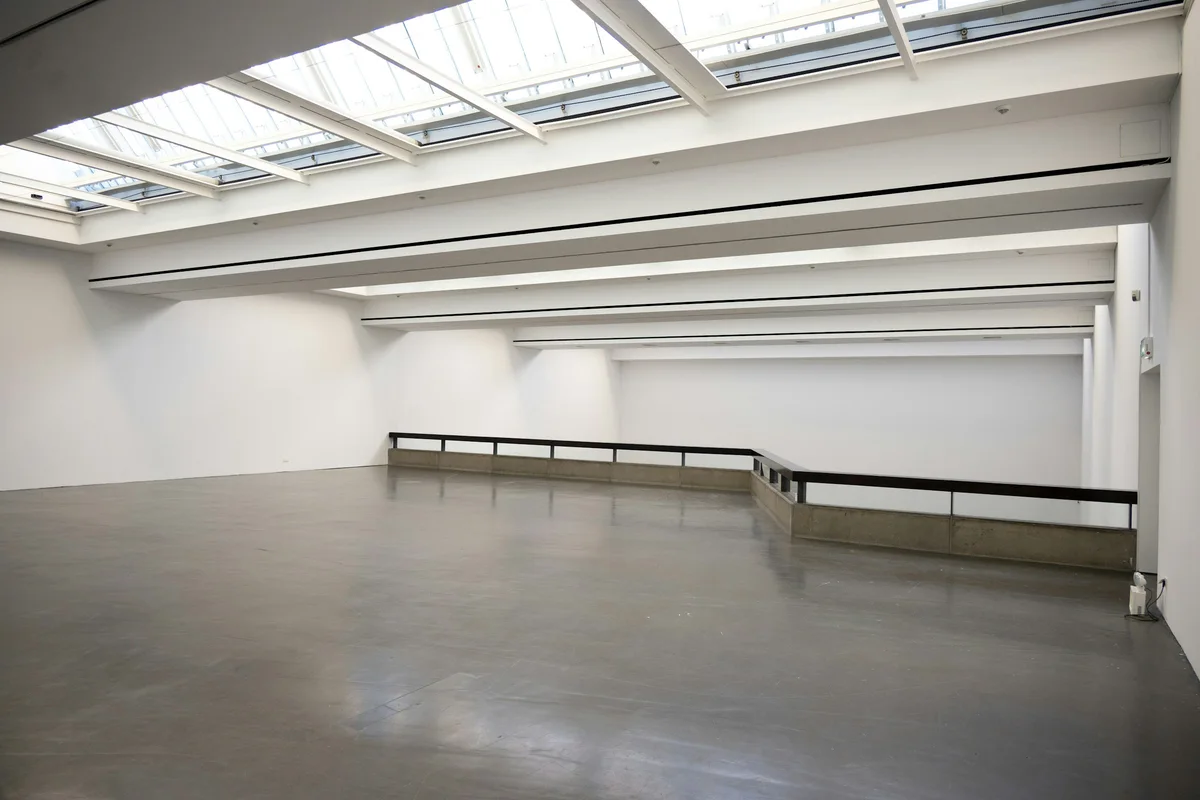 Workplace · Bath
North-lit studios for twelve makers on a former dairy site.
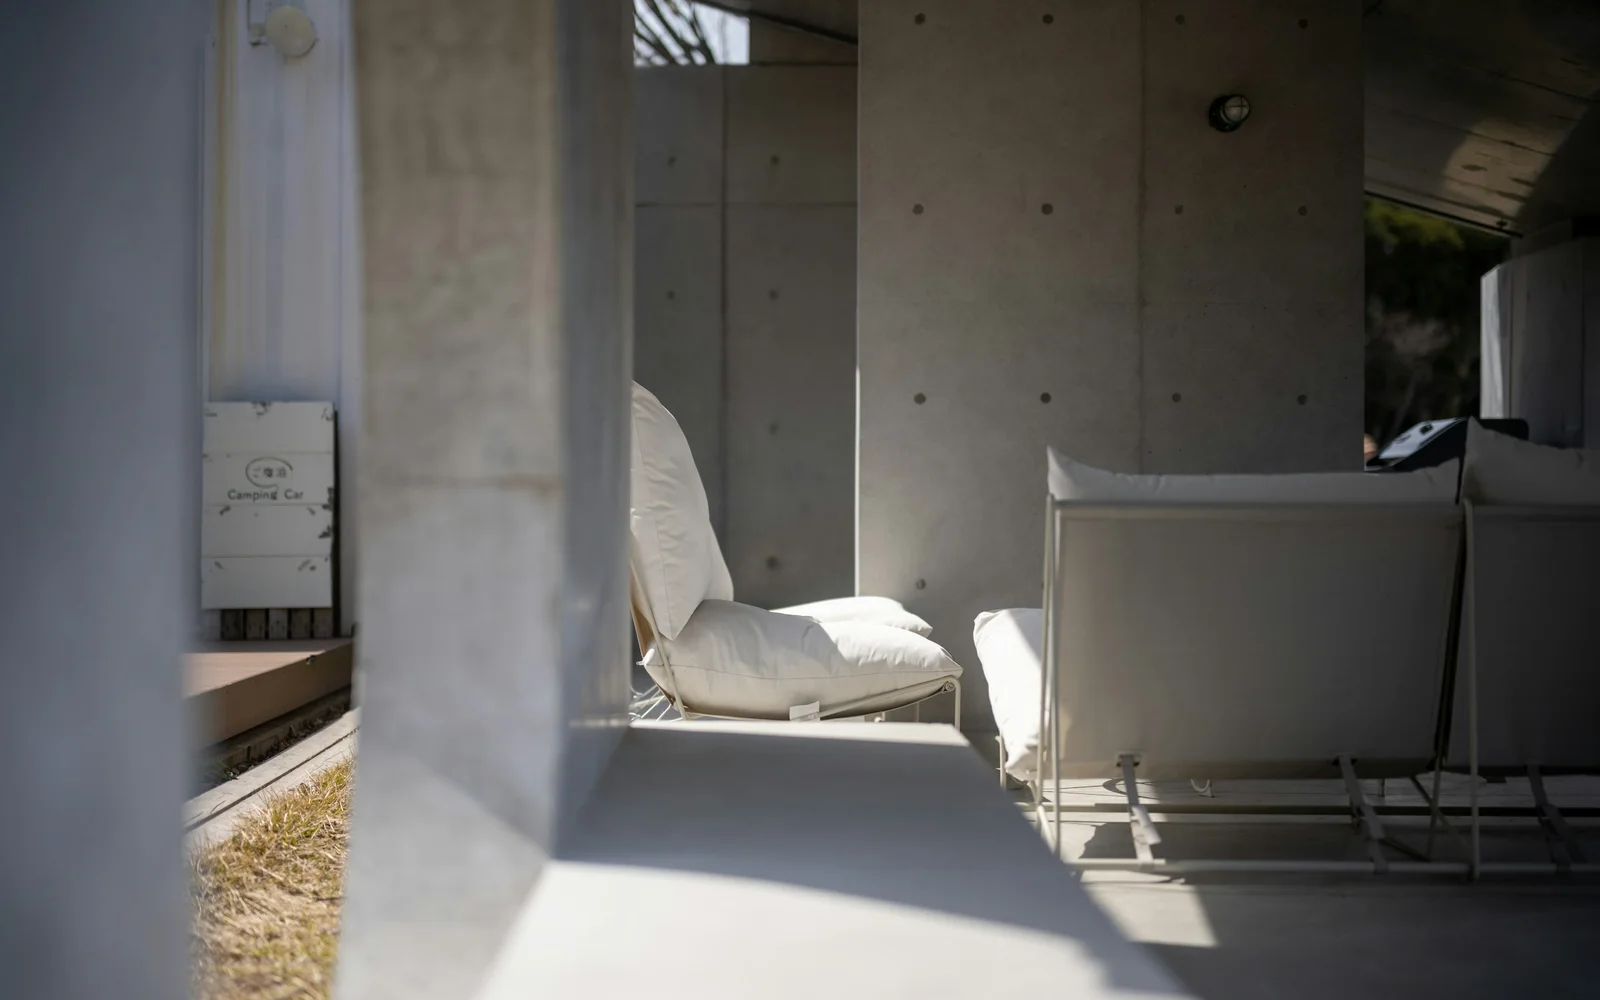
New houses, farmhouse rebuilds and careful work to listed homes, from £450k build cost.
Conservation officers know our drawings. Planning consent on the first application, every time so far.

Studios, workshops and small offices with daylight on every desk.

Libraries, village halls and galleries, often with community funding.
“They drew the house around the view of the fell. We feel it every morning.”
Clare & Tom Ellery · Fell House
The architect who walks your site at stage zero is the one who hands you the keys at stage seven.
A day on site, a written brief.
What the site allows, and what it costs.
Sketches, a model, one clear idea.
Drawings and a planning application.
Every junction drawn and specified.
Fortnightly site visits with the builder.
Snagging, manuals and the keys.
A return visit after the first winter.
Buildings completed since the studio opened in 2012
Less embodied carbon than a typical new build of the same size
Average final cost against the tender price
Of our clients come back or send a friend







Awards matter less to us than a client's second winter. Still, a few juries have been kind.
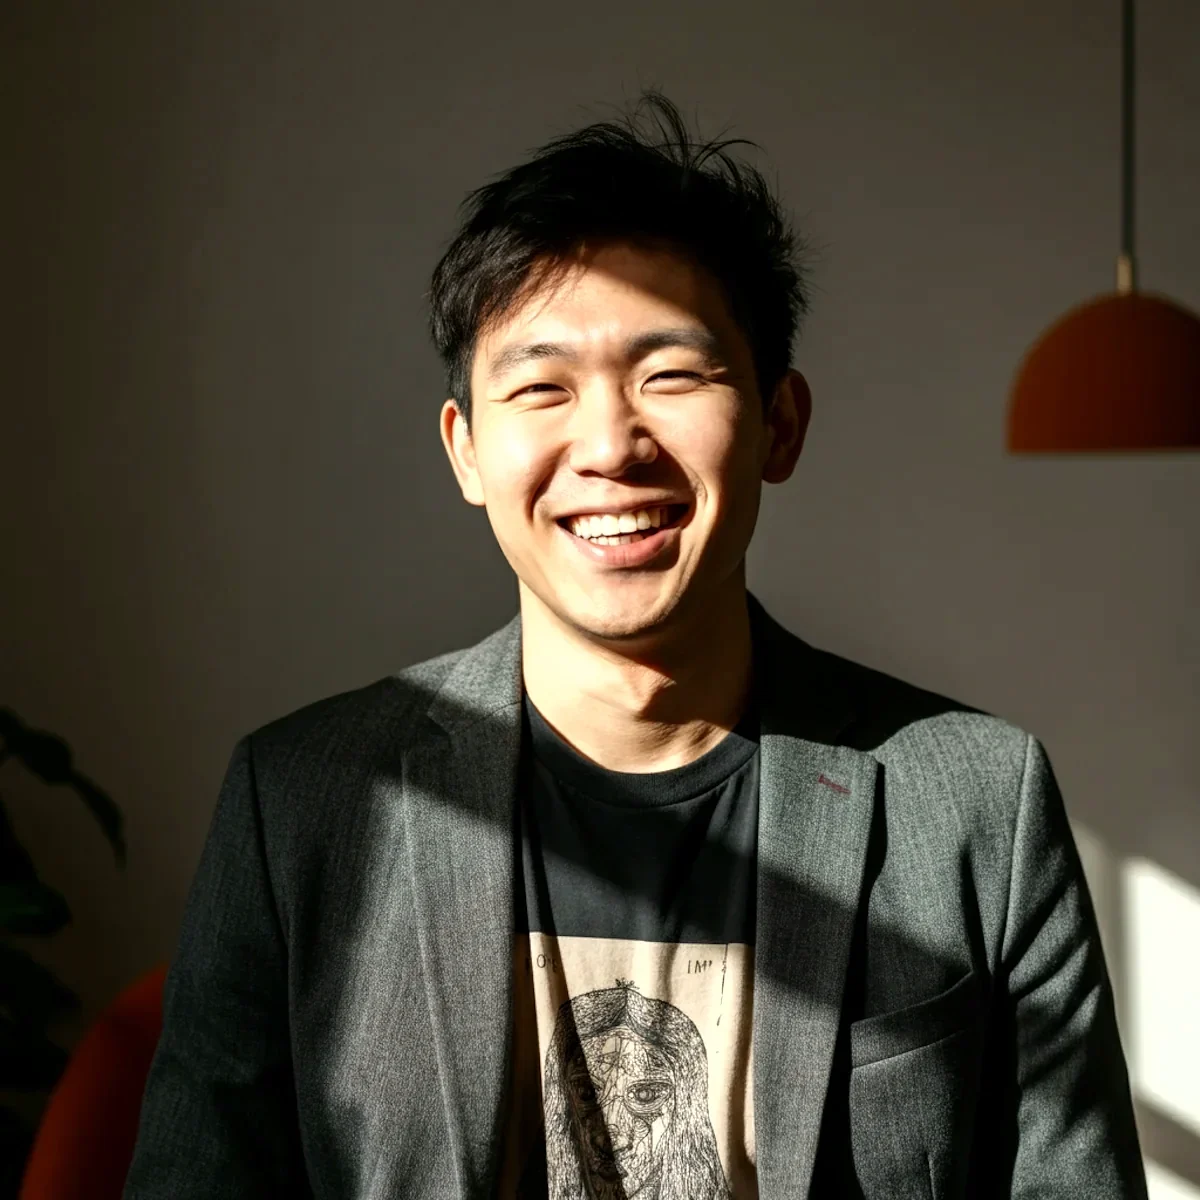
“A good building should look better at forty than on the day it opened.”
Send us an address and a few lines. We'll visit within two weeks, free of charge.